
Los Angeles · Sauna Builder Services
Indoor Saunas
Home saunas built inside the house: basement rooms, master-bath conversions, closet builds and garage bays, framed and vented to hold heat properly.
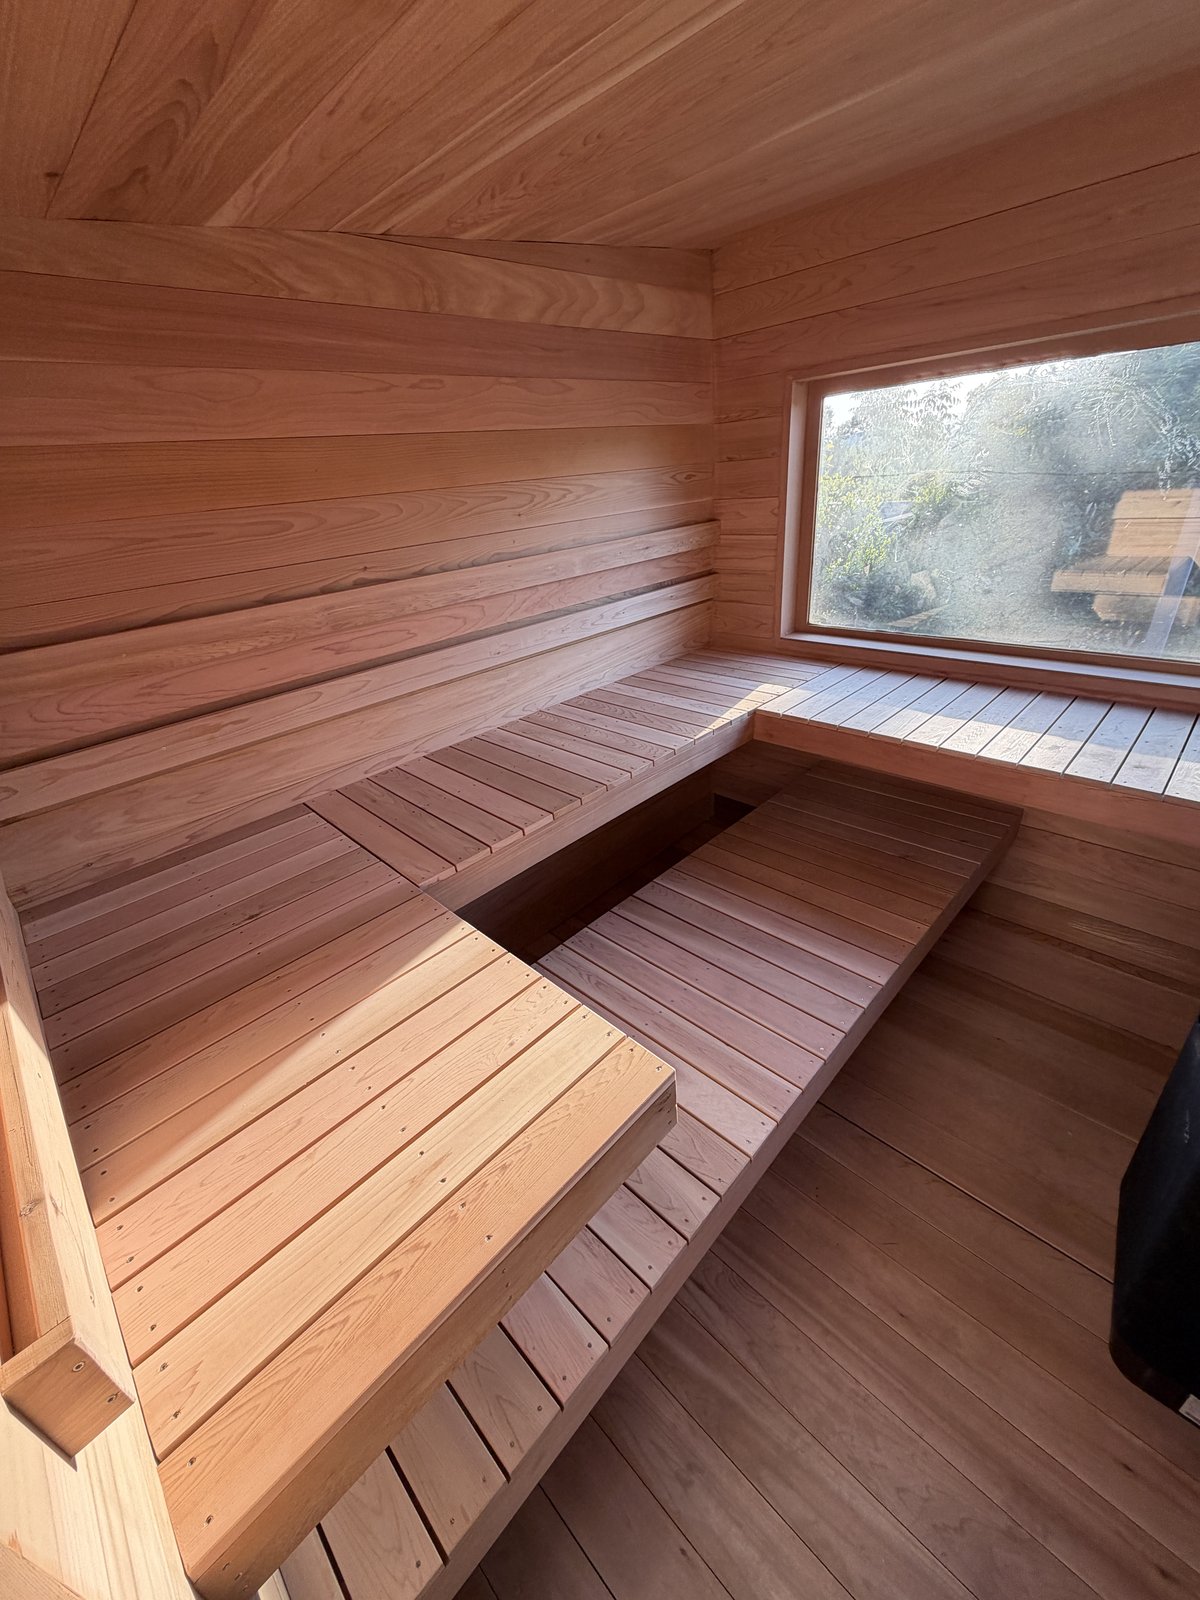
Indoor Saunas · Los Angeles
Indoor Saunas Done Right
Most Los Angeles homes already contain the space for a sauna, it just does not look like one yet. As an indoor sauna builder we work in basements, master bathrooms, walk-in closets, spare bedrooms, garage bays and the dead space under a staircase. An indoor build is generally cheaper and faster than an outdoor one because the structure and the roof already exist, and it is warm and inviting on a January evening in a way a walk down a wet garden path is not. The work is in what you do not see afterwards. The existing walls have to be stripped back and rebuilt with closed-cell insulation and a continuous foil vapor barrier, or the moisture goes into your framing. The ceiling has to be insulated harder than the walls. And the room needs real intake and exhaust venting connected to somewhere sensible, which in a basement sauna takes planning.
How We Work
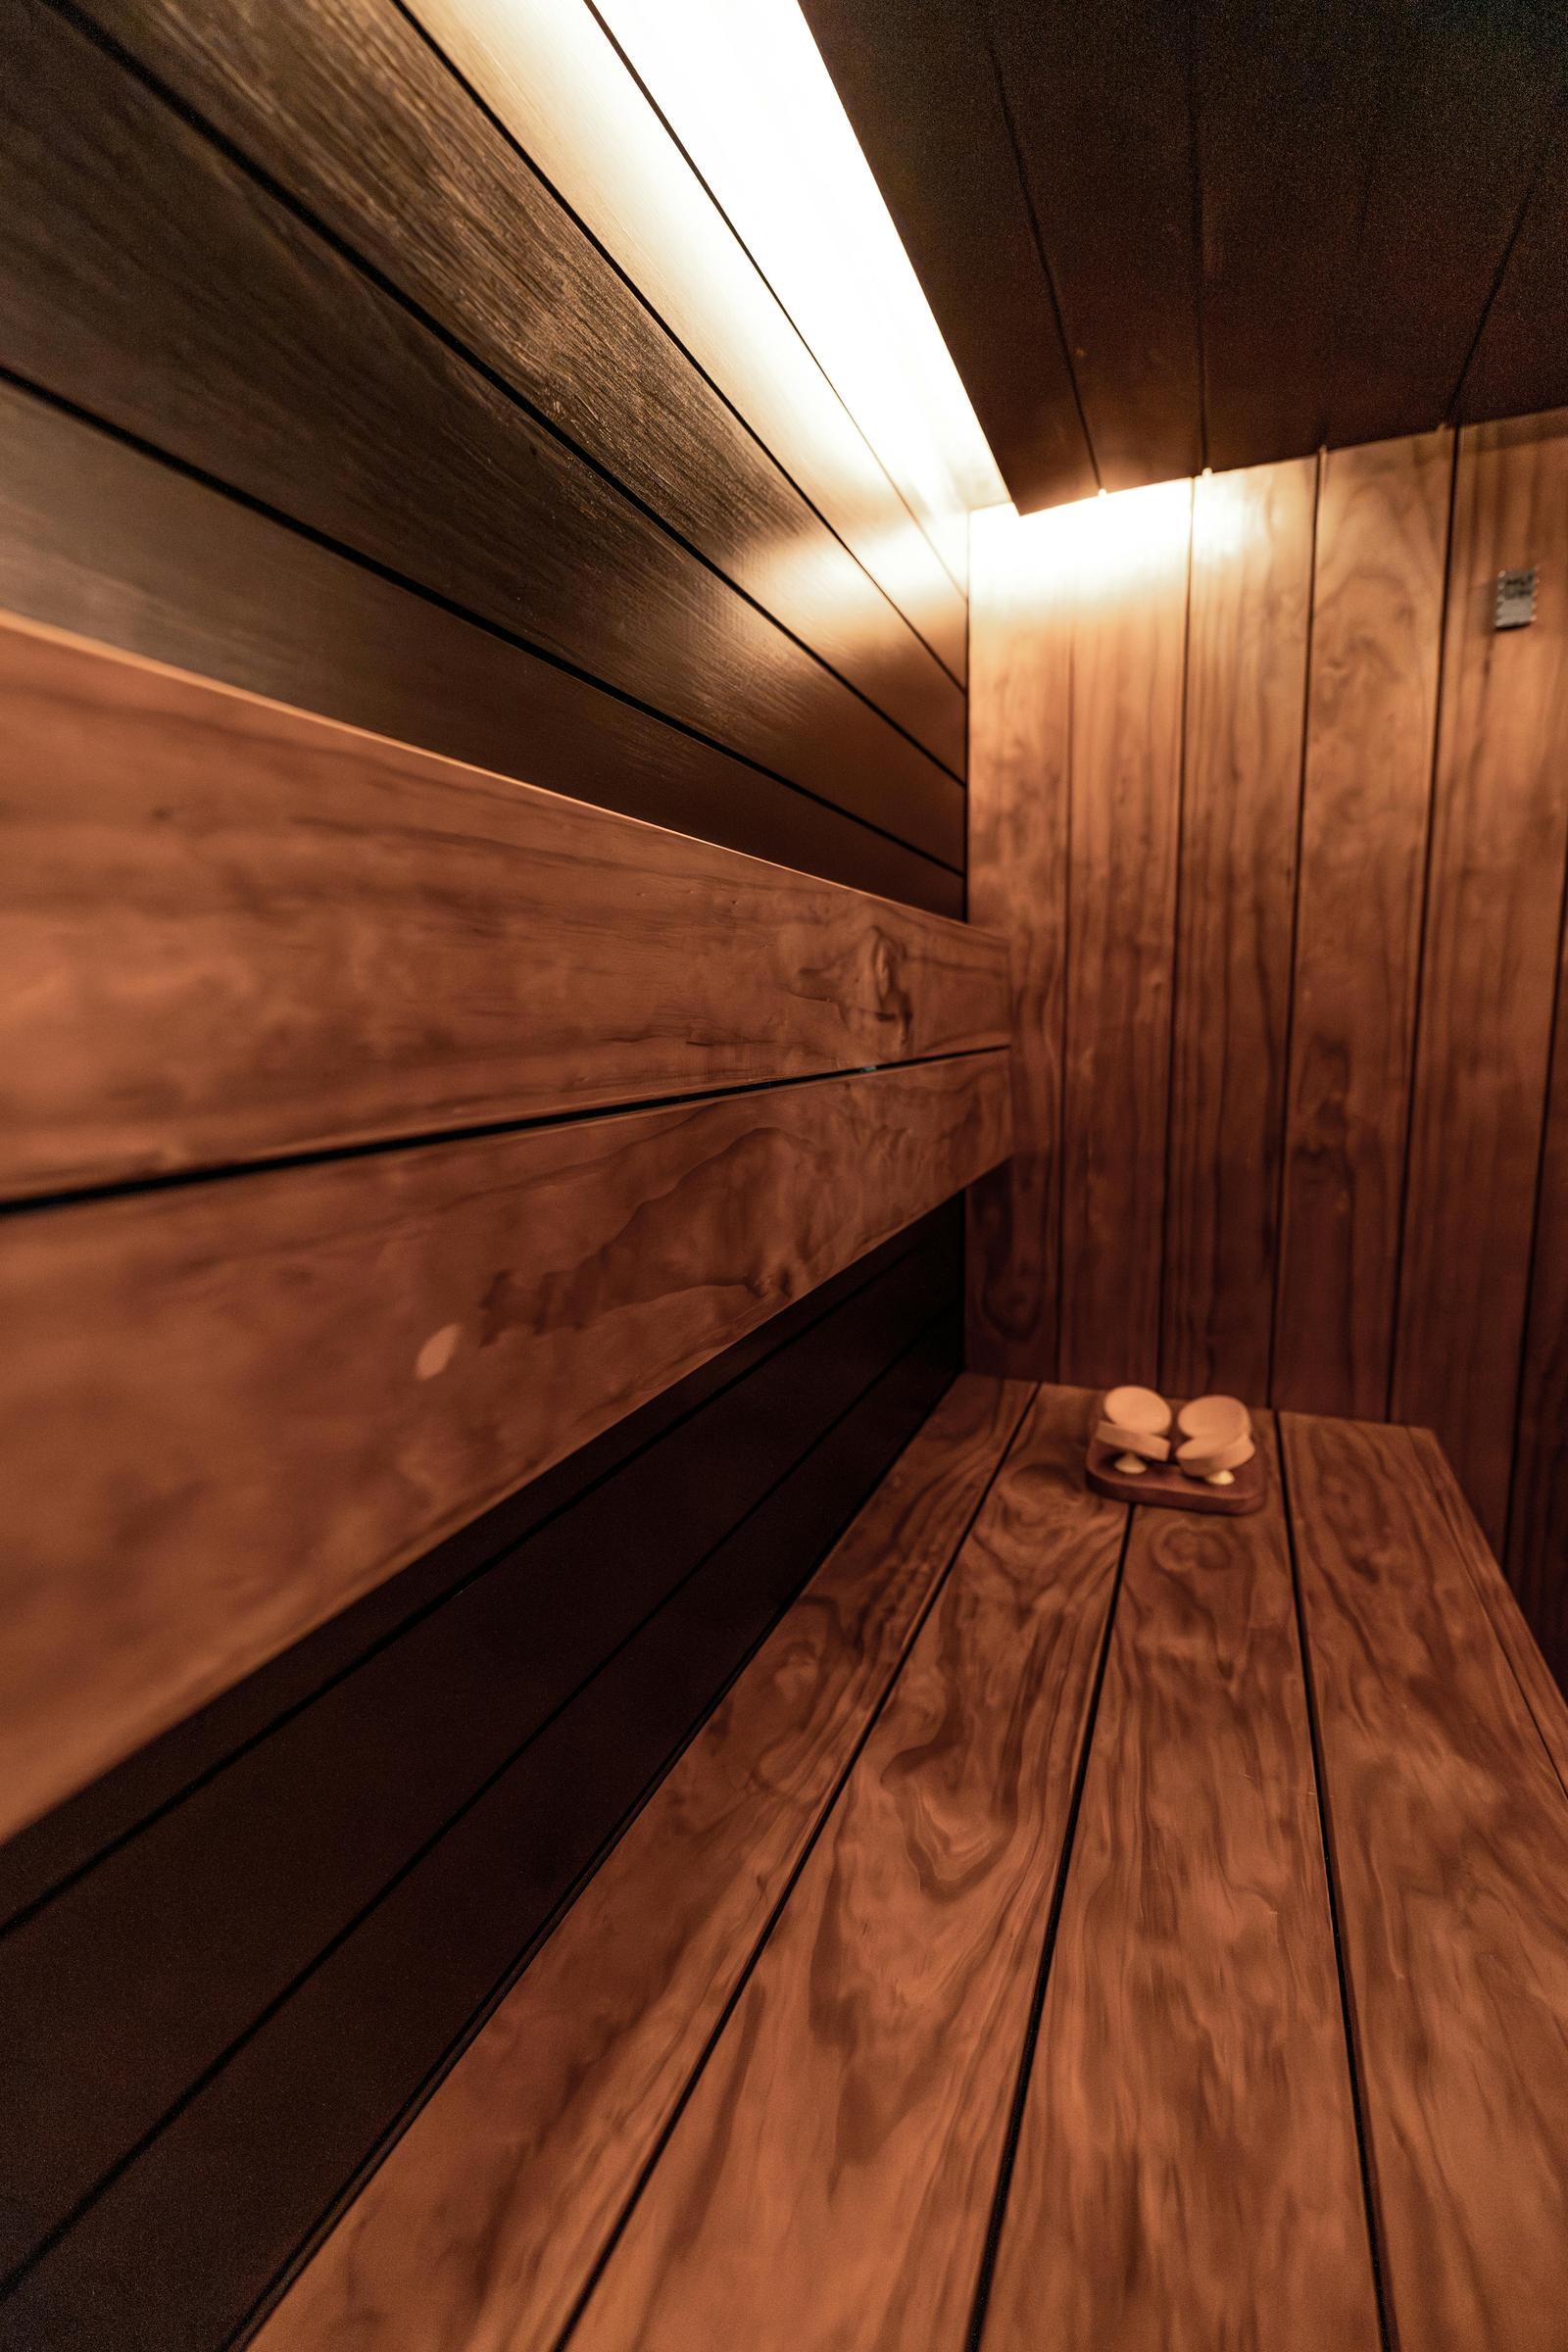
From the first design consult to the first löyly, one project manager runs your build.
1. Space assessment and moisture plan
We look at the room, the adjacent construction and the panel. The key questions are where the moisture will go, where the vents can run, and whether the floor can take a drain or needs a sealed duckboard build-up. Basement builds get particular attention to existing damp.
2. Strip, insulate and seal
Existing finishes come off. We insulate to full depth, install a continuous foil vapor barrier lapped and taped at every seam, cut and frame the intake and exhaust, and run the dedicated 240V circuit. Permits pulled and rough inspection passed before anything is covered.
3. Line, bench and commission
Tongue-and-groove cedar or hemlock lining, benches and backrests built in place, glass door hung, heater mounted and stones set. Curing burn run, room verified to temperature, controls and accessories handed over.
When You Need Indoor Saunas
An indoor sauna makes sense when:
- You have underused square footage. A basement corner, a spare closet, a garage bay or a bathroom that is bigger than it needs to be.
- You want to use it in winter. Nobody walks across a cold wet garden at 10pm in January. Indoor saunas get used far more often, which is the whole point.
- You want the shortest path to a build. No foundation, no roof, no weatherproofing and usually no building permit for the structure itself.
- Your lot has no room. On a tight Los Angeles lot with setbacks and existing hardscape, indoors is often the only place a sauna can go.
- It is going next to the bathroom. A sauna with a shower a few steps away is far more usable than one you have to cross the house from.
- You want it quiet and private. An indoor room inside the envelope of the house is not visible to neighbours and does not need exterior lighting or a path.
Send photos of the room and a rough measurement and we will tell you what it takes to convert it. Call: (818) 873-4902
What Affects the Cost of Indoor Saunas
Indoor builds are usually the best value per square foot. What changes the number:
- How much has to come out. A stripped basement room is cheap to build in. A finished bathroom with tile, plumbing and a window is a bigger job.
- Ceiling height. Low basement ceilings limit bench geometry and sometimes need the floor lowered or the bench plan reworked.
- Ventilation routing. An exterior wall nearby makes venting simple. A room in the middle of a basement needs ducting to somewhere useful.
- Distance to the panel. Basements are usually close to the panel, which is one reason basement saunas price well. Upstairs rooms are not.
- Moisture control. Existing damp, a slab without a vapour break, or poor drainage all have to be dealt with first, and we quote that separately and honestly.
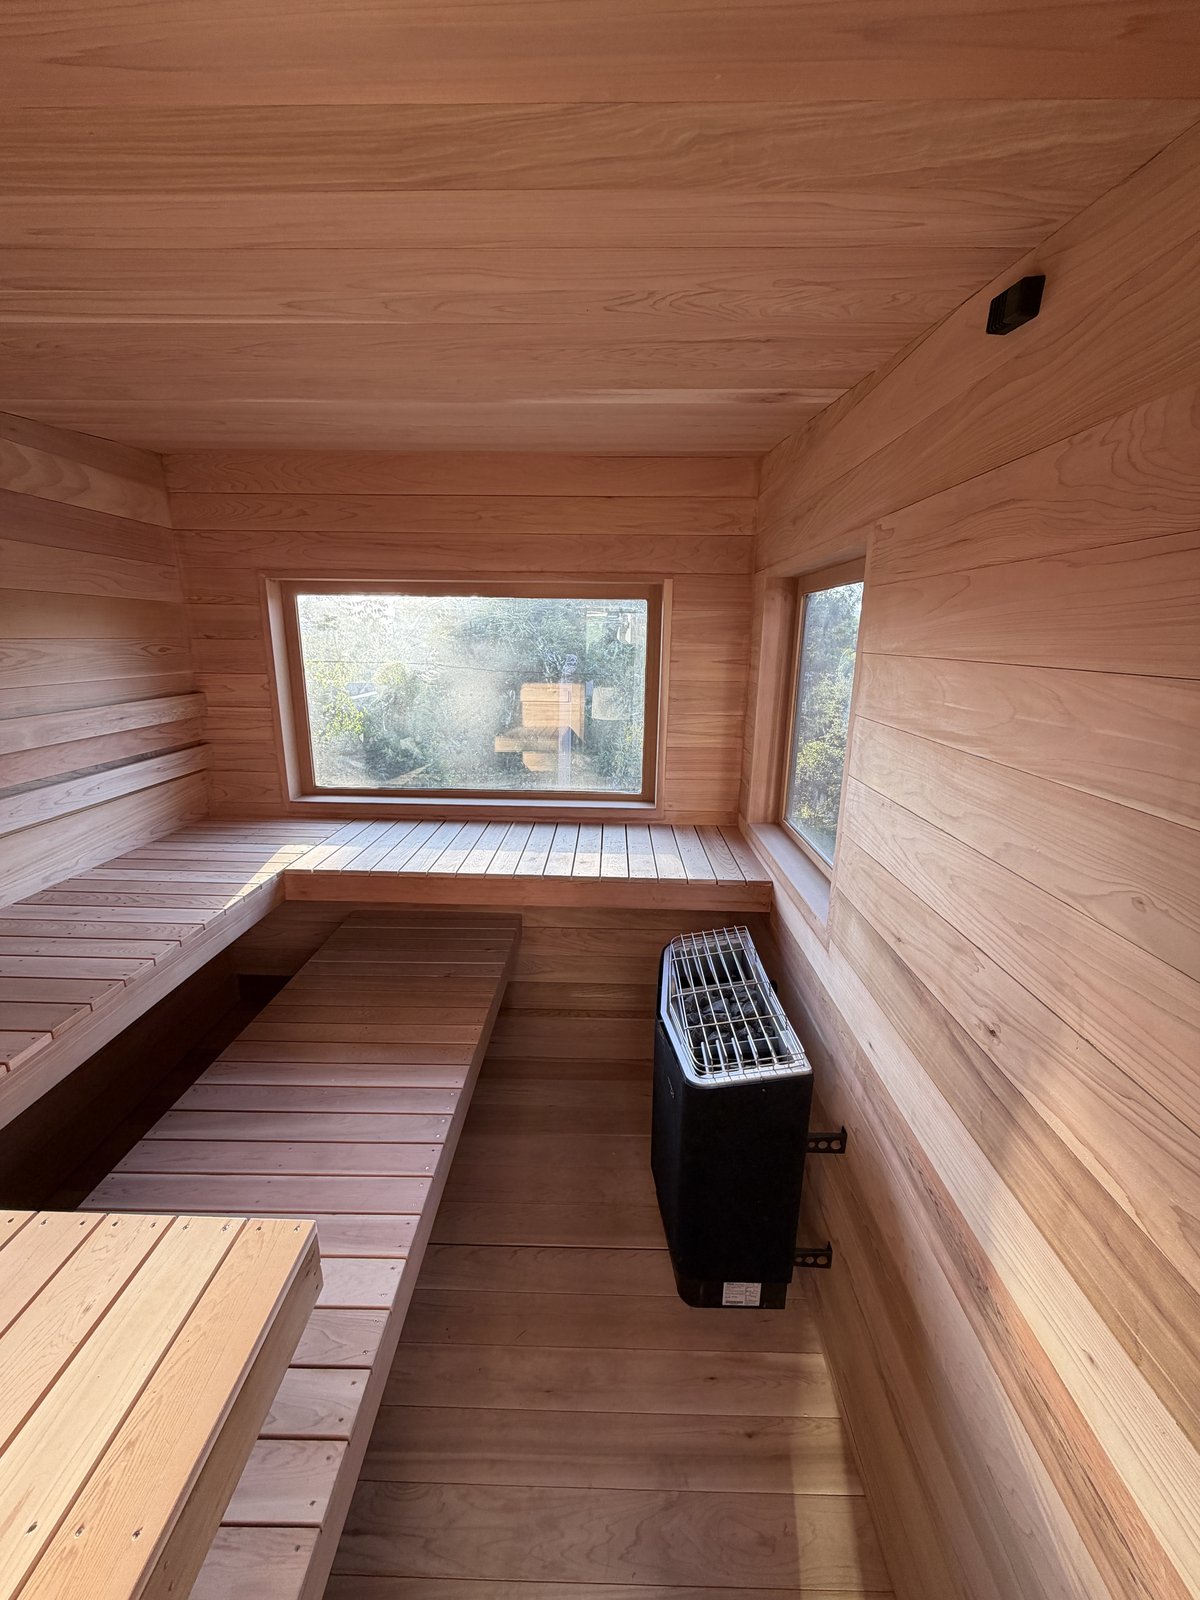
- Wood and glass. Cedar or hemlock lining, and whether you want a full glass door and a picture window into the room.
Flat-rate quote after a walkthrough, covering the strip-out, the shell, the heater, the wiring and the permit.
Frequently Asked Questions
Is a sauna in your house worth it?
If you will use it, yes, on two counts. The practical one is convenience: an indoor sauna twenty feet from your bedroom gets used three or four times a week, where a gym sauna gets used when you happen to be at the gym and a garden sauna gets skipped in bad weather. The financial one is that a well-built indoor sauna is a genuine differentiator at resale in the Los Angeles market. The honest caveat is that a badly built one is worth very little, because buyers and inspectors can tell, so the value comes from doing it properly rather than from having one at all.
Do saunas increase property value?
A permitted, professionally built sauna generally contributes to value and, more reliably, to marketability. It shows up in listings, it photographs well and it puts a house in a different bracket from otherwise comparable properties. What appraisers and buyers respond to is evidence it was done right: pulled permits, a licensed electrical install, quality wood and a room that clearly holds heat. An unpermitted DIY build in a garage corner tends to read as a liability rather than an asset, and can complicate a sale.
Can you put a sauna in a basement?
Yes, and basements are one of our most common indoor locations. They are close to the panel, they are already cool and structurally contained, and they usually have the floor area. The two things to solve are ventilation, since there may be no adjacent exterior wall to vent through, and existing moisture, since a slab without a vapour break will keep pushing damp into the build. Both are solvable and both need to be handled before the room is lined.
Will a sauna damage the room around it?
Not when it is built correctly, and quite badly when it is not. The whole job of the foil vapor barrier is to stop moisture migrating into your framing and insulation. It has to be continuous, lapped and taped at every seam and carried across the ceiling. Combined with correct intake and exhaust venting, the surrounding structure stays dry. Rooms that rot are almost always rooms where the barrier was skipped, punctured or stopped short at the ceiling.
What size room do I need for an indoor sauna?
A comfortable two-person room starts around 4 by 5 feet. Four people need roughly 6 by 7. Ceiling height matters more than people expect: seven feet is ideal, anything under about six and a half compromises the bench geometry and the room never feels properly hot. If you are short on height we can rework the bench plan, though it is worth knowing about before you commit to the space.
Sauna projects rarely stay in one lane. Homeowners who come to us for indoor saunas often fold Outdoor Saunas or Commercial Saunas into the same build, and Sauna Repair is a common follow-up a year or two down the line. Keeping all of it on one permit and one flat-rate quote from Los Angeles Sauna Builder costs considerably less than running each piece as a separate job. Call: (818) 873-4902
Planning a sauna build in Los Angeles?
Tell us about your space and what you're imagining and we'll send a 3D concept and a flat-rate quote within a few business days. Free estimate, no obligation.
Or call us now: (818) 873-4902