
Los Angeles · Sauna Builder Services
Commercial Saunas
Group-capacity saunas for gyms, hotels, spas, clubs and multi-unit amenity decks, built to commercial code with ADA-compliant access.
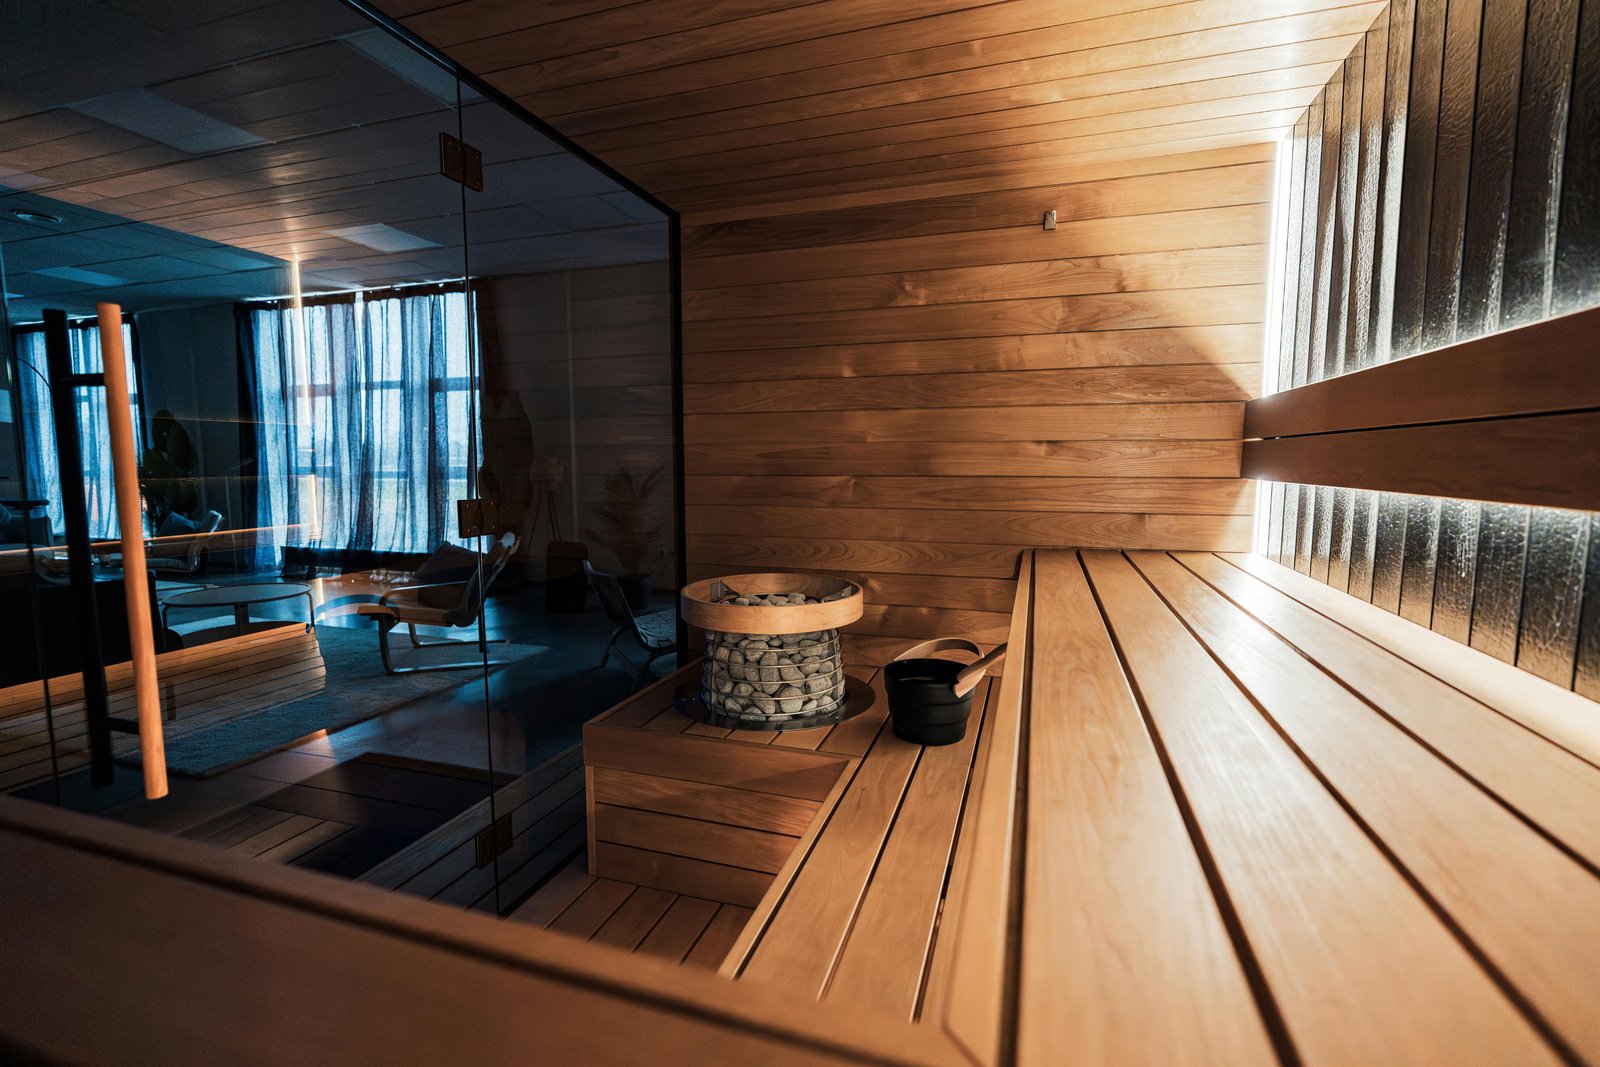
Commercial Saunas · Los Angeles
Commercial Saunas Done Right
Commercial saunas are a different discipline from residential work. The room runs eight to sixteen hours a day rather than four hours a week, which changes the heater, the wood, the controls and the ventilation. Bench access has to meet ADA requirements. Flooring has to be slip-rated and drainable. Ventilation has to be sized for group occupancy rather than a family of four. Controls need lockouts, scheduled start and stop, over-temperature protection and a way for staff to run the room without letting members change it. We build for gym and athletic club locker rooms, hotel and resort wellness suites, day spas, recovery studios and multi-unit residential amenity decks, and we work directly with the architect, the general contractor and the authority having jurisdiction from drawings through final inspection. We also take over commercial rooms that have been run into the ground and rebuild them without closing the whole facility.
How We Work
From the first design consult to the first löyly, one project manager runs your build.
1. Drawings, code review and coordination
We review the architectural set, resolve the sauna scope against occupancy, egress, ADA and ventilation requirements, and issue the shop drawings, the electrical load and the mechanical requirements your GC and MEP engineer need. We attend the coordination meetings and handle the AHJ correspondence.
2. Commercial-grade build
Heavier framing, commercial insulation and vapour barrier, slip-rated and drainable flooring, ADA-compliant bench access, hardware rated for constant cycling and heaters specified for continuous duty rather than domestic use. Everything sized for the daily hours the room will actually run.
3. Commissioning, training and service plan
We commission the room, verify recovery time under load, set up the scheduled start and stop and the lockouts, and train your staff on daily checks. Then we set a preventive maintenance schedule, because a commercial room that gets serviced quarterly does not close unexpectedly.
When You Need Commercial Saunas
You need a commercial sauna specialist when:
- The room is open to the public. Occupancy, ADA access, slip resistance and over-temperature protection all become code requirements rather than preferences.
- It runs all day. Domestic heaters and domestic wood fail quickly under a sixteen-hour duty cycle. Continuous-duty specification is the whole difference.
- Members can reach the controls. Commercial control systems keep temperature setting, scheduling and shutdown with staff, and give you a lockout you can rely on.
- The building is under construction. Sauna requirements have to land in the MEP set early, because a heater feeder and a ventilation path added late are expensive changes.
- You are replacing a tired room. Twenty-year-old commercial saunas usually need the shell rebuilt, not just the wood swapped, and phasing matters when the facility stays open.
- You have several sites. Multi-property operators want the same specification, the same controls and one service schedule across all of them.
Send the drawings or the existing room details and we will scope it and coordinate with your team. Call: (818) 873-4902
What Affects the Cost of Commercial Saunas
Commercial pricing is scoped per project. The main variables:
- Occupancy and room size. Bench linear footage drives volume, which drives heater, ventilation and wood quantity together.
- Duty cycle. A room open sixteen hours a day needs a heavier heater, better stone mass and a more robust control package than one open six.
- Accessibility scope. ADA bench access, door clearances, turning space and reach ranges affect the layout and sometimes the footprint.
- Flooring and drainage. Slip-rated drainable flooring with a floor drain and sanitisable surfaces costs more than a residential duckboard and is not optional.
- Controls and monitoring. Scheduling, lockouts, remote monitoring and building-management integration all price up from a basic wall control.
- Phasing. Keeping the facility open during the work adds sequencing, protection and out-of-hours labour, and we price it explicitly rather than hiding it.
Commercial projects are quoted from drawings or a site survey, with a preventive maintenance plan priced alongside the build.
Frequently Asked Questions
How is a commercial sauna different from a residential one?
Four ways that matter. Duty cycle, because a room running sixteen hours a day needs continuous-duty heaters and heavier stone mass. Ventilation, sized for group occupancy rather than a family. Accessibility, meaning ADA bench access, clearances and reach ranges. And controls, which have to keep scheduling and temperature with staff while giving you lockouts and over-temperature protection. The carpentry looks similar from the doorway and almost nothing behind it is the same.
Can you work with our architect and general contractor?
Yes, and on new construction that is how it should go. We issue shop drawings, electrical load and mechanical requirements early enough to land in the MEP set, attend coordination meetings, and handle the AHJ correspondence for the sauna scope. Bringing us in after the walls are framed is possible and usually costs more, because the heater feeder and the ventilation path both become retrofits.
Can you replace a commercial sauna without closing the facility?
Usually yes, with phasing. If you have two rooms we rebuild one at a time. If you have one, we sequence demolition, shell and fit-out to compress the closed window and work out of hours where it helps. We agree the phasing plan and the closure window before we start, so you can tell members what to expect.
What maintenance does a commercial sauna need?
Daily staff checks on the control and the door seal, weekly cleaning of benches and floor with a sauna-safe sanitiser, quarterly professional service on the heater, stones, sensors and ventilation, and annual inspection of the wood and the vapour barrier. Stones break down under heavy cycling and need replacing roughly annually in a hard-worked room. We put commercial clients on a scheduled plan because reactive repairs mean unplanned closures.
Do you build infrared and steam for commercial sites?
Yes. Recovery studios often want full-spectrum infrared cabins alongside a traditional room, and hotel spas usually want a steam room in the circuit. All three have different code, ventilation and finish requirements, and we build and coordinate them together so the mechanical and electrical scope is resolved once rather than three times.
Sauna projects rarely stay in one lane. Homeowners who come to us for commercial saunas often fold Sauna Repair or Cedar Tub Install into the same build, and Cold Plunge Install is a common follow-up a year or two down the line. Keeping all of it on one permit and one flat-rate quote from a professional sauna builder costs considerably less than running each piece as a separate job. Call: (818) 873-4902
Planning a sauna build in Los Angeles?
Tell us about your space and what you're imagining and we'll send a 3D concept and a flat-rate quote within a few business days. Free estimate, no obligation.
Or call us now: (818) 873-4902