
Los Angeles · Sauna Builder Services
Custom Sauna Design
The design phase on its own: 3D layouts, bench geometry, wood and heater specification, lighting plans and a full accessory schedule before a single board is cut.
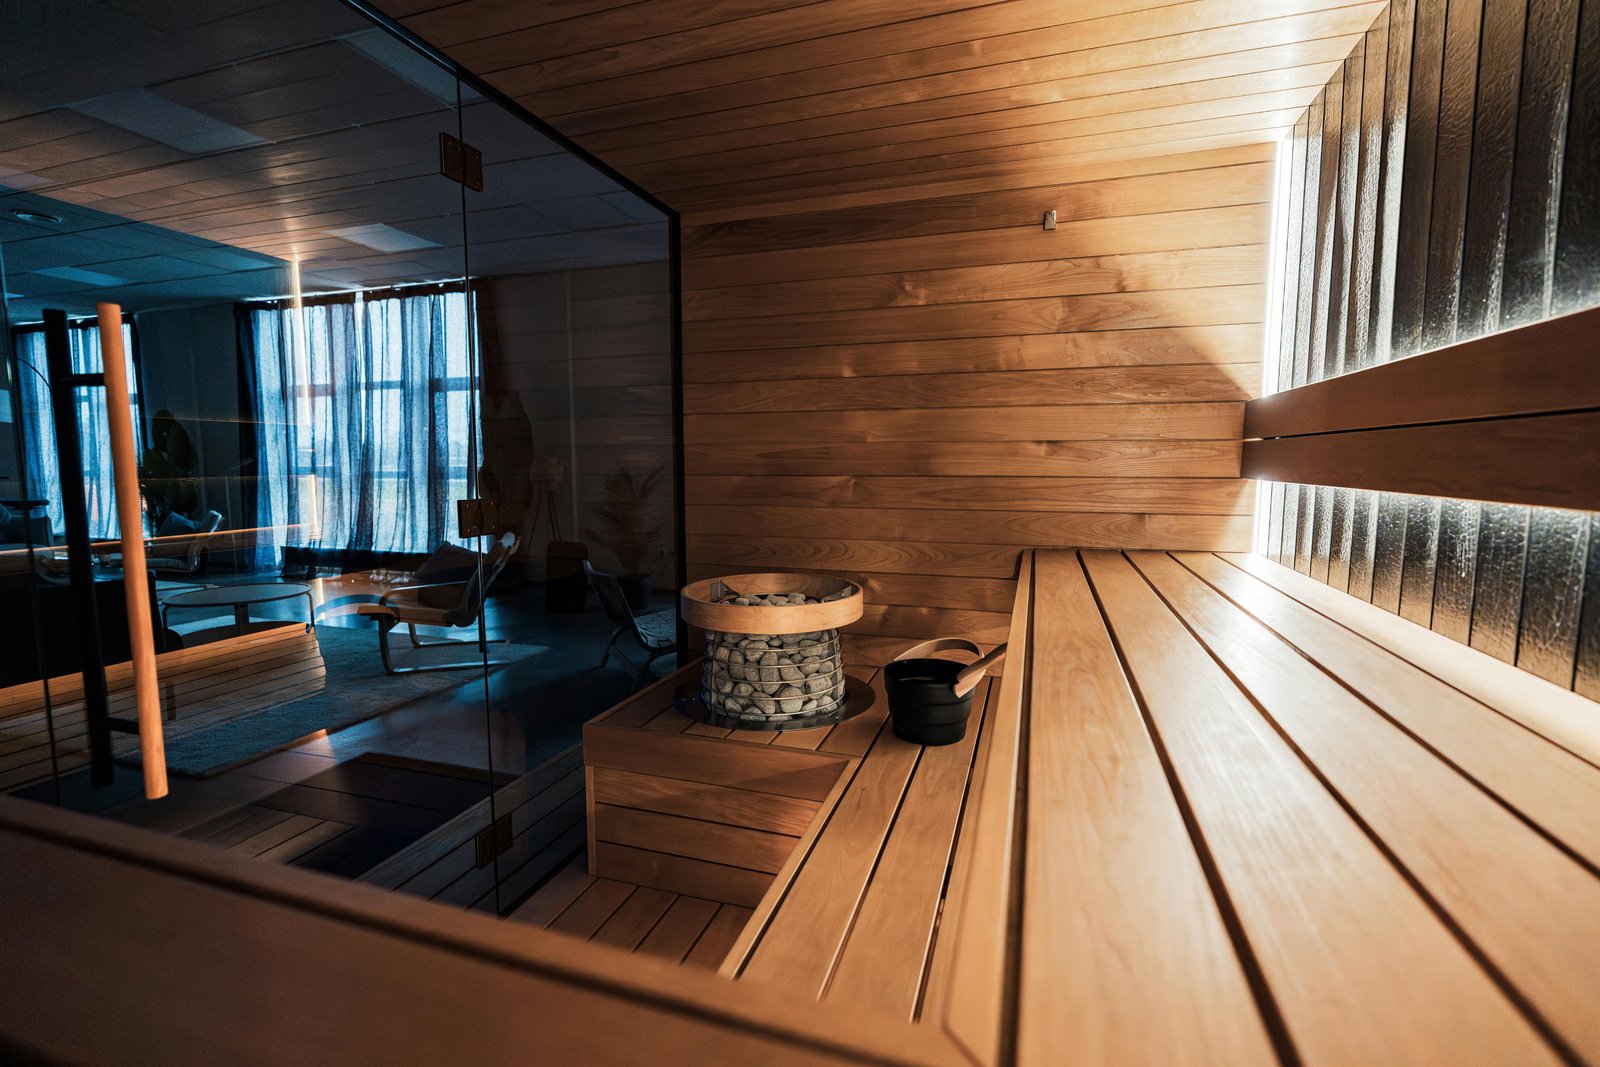
Custom Sauna Design · Los Angeles
Custom Sauna Design Done Right
Design is where a sauna is won or lost, and it happens long before construction. We produce a 3D rendering of your room, work out the bench geometry against your real ceiling height, size the heater to the cubic volume and the glass area, place the intake and exhaust vents where they will actually move air, and specify every material and accessory in writing. You see the room before you commit to it, and you can change the bench height, swap the wood or move the door while it still costs nothing. Homeowners hire us for design alone and take the drawings to their own general contractor, and we also design the builds we go on to construct. Either way the deliverable is the same: renderings, a dimensioned layout, a wood and hardware schedule, an electrical spec and a materials list you can price.
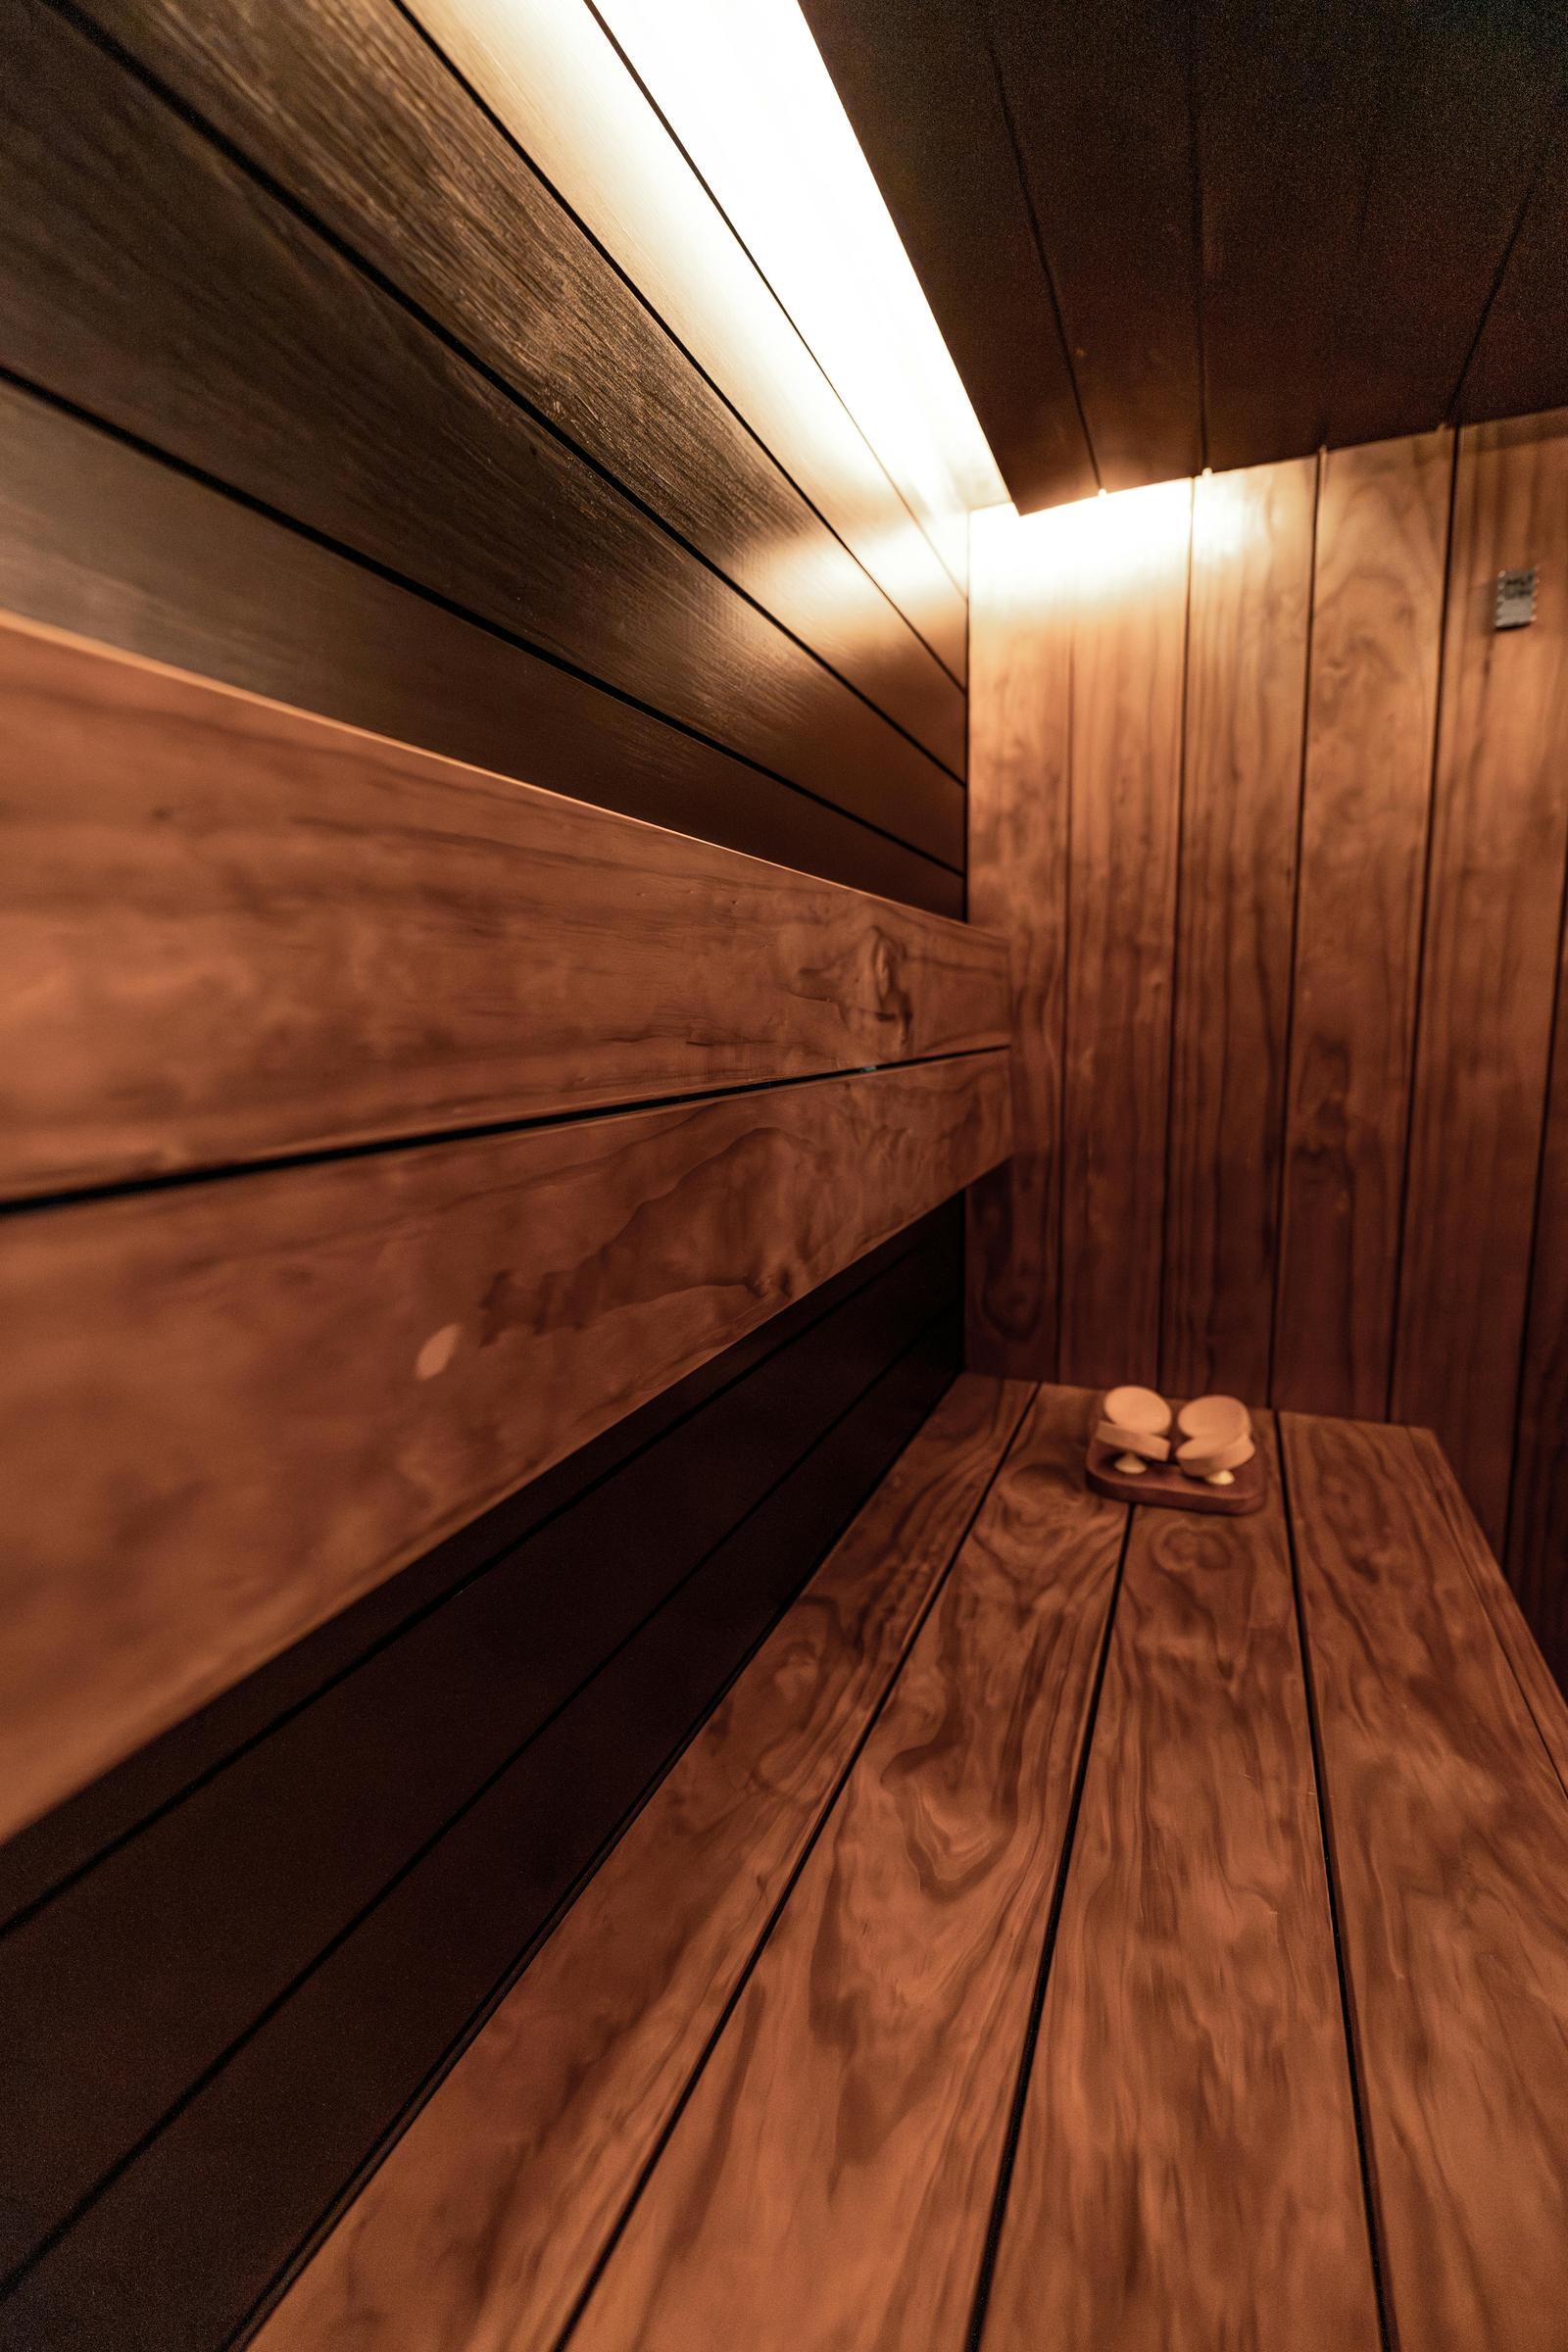
How We Work
From the first design consult to the first löyly, one project manager runs your build.
1. Consultation and measurement
We visit the space or work from your architectural plans. We talk through how many people will use the room at once, whether you want wet or dry heat, how you want to enter and exit, and what the room has to look like from outside the door. Everything gets measured, including ceiling height, which decides bench geometry.
2. 3D rendering and material selection
You get a rendered view of the finished room with the actual woods, the actual bench layout and the actual lighting. This is the stage where changes are free. We iterate until the layout is right, then lock the wood species, the glass, the hardware and the heater.
3. Specification package
The final deliverable is a dimensioned drawing set, a wood and hardware schedule, an electrical specification for your electrician, a ventilation diagram and an accessory list. It is enough for us to build from or for any competent contractor to price and build from.
When You Need Custom Sauna Design
A dedicated design phase pays for itself when:
- You cannot picture it yet. Renderings settle the arguments about bench layout, door position and wood colour before they become expensive framing changes.
- The room has constraints. Low ceilings, structural elements, existing plumbing and tight door swings all need to be resolved on paper first.
- You are getting competitive bids. A dimensioned spec means every builder is pricing the same room, so the bids are actually comparable.
- An architect or GC is already involved. We produce the sauna package and hand it to your team, including the electrical and ventilation requirements they need to coordinate.
- The details matter to you. Floor and wall construction, door details, lighting layers, bench and backrest profiles, controls placement, speakers and salt walls are all decided at design stage.
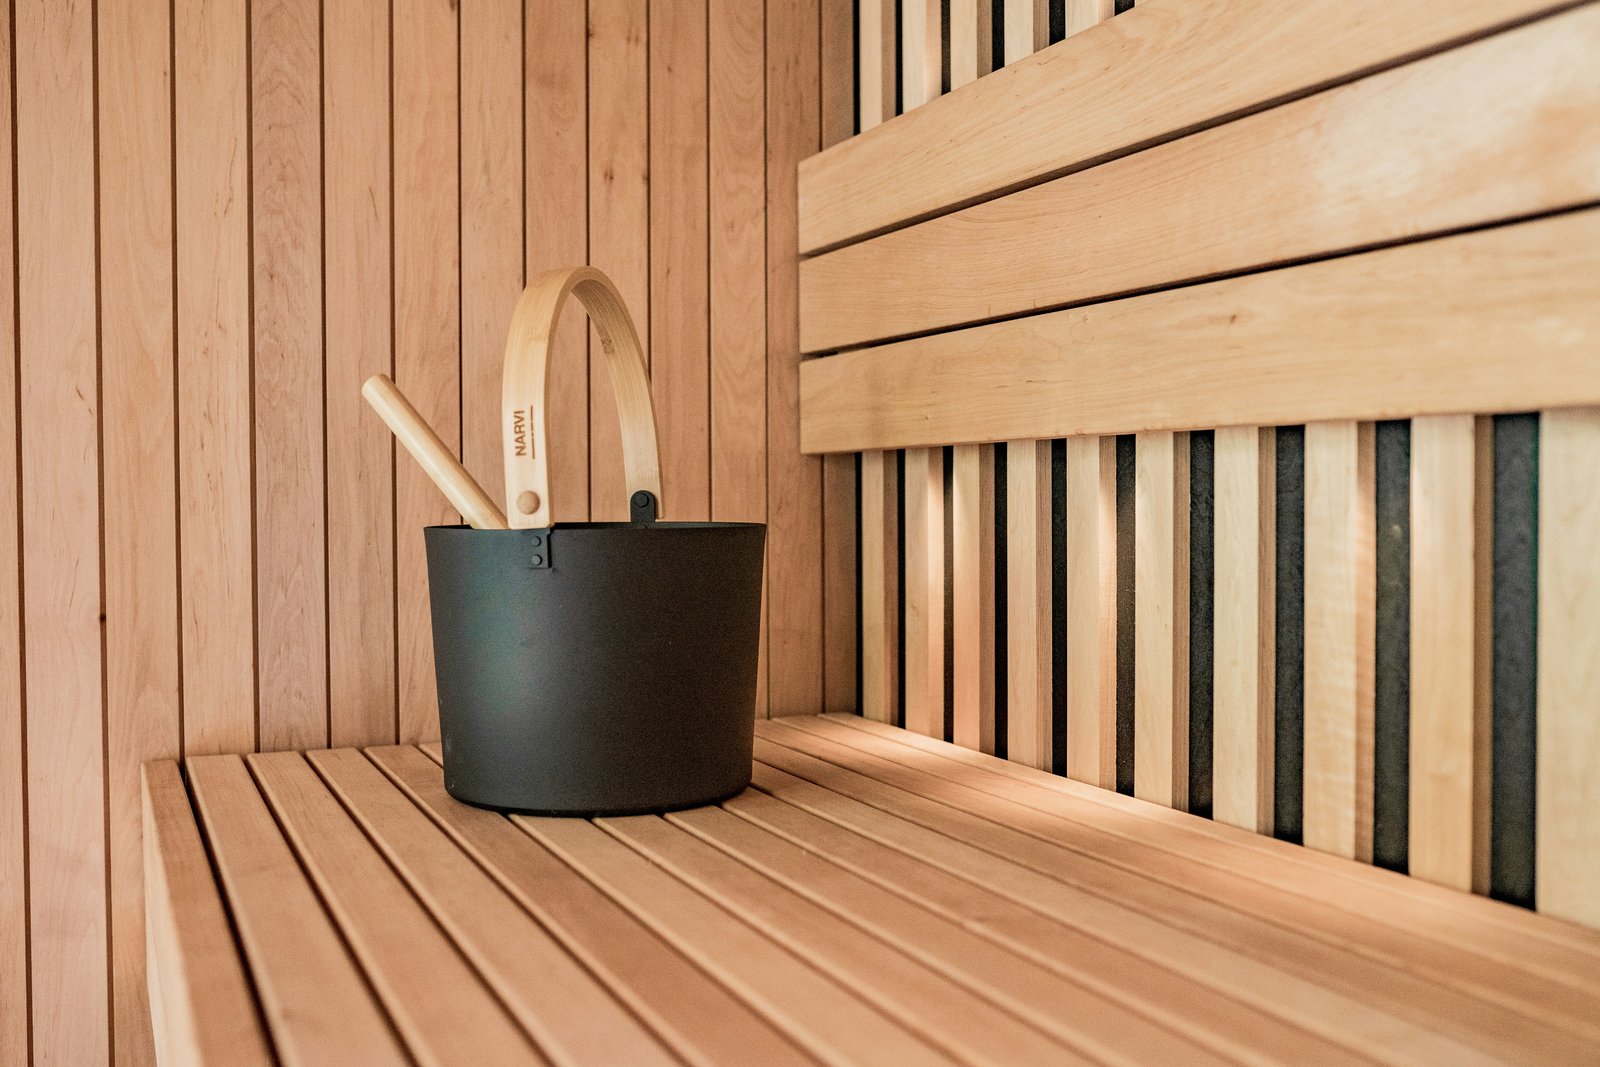
- You want the accessories planned in. Bucket and ladle, thermometer and hygrometer, sand timer, backrests, headrests, oil diffusers and duckboard flooring all read better when they were part of the plan rather than bought afterwards.
Send photos, dimensions or a floor plan and we will scope the design work as a flat fee. Call: (818) 873-4902
What Affects the Cost of Custom Sauna Design
Design is quoted as a flat fee based on scope. What sets it:
- Room complexity. A rectangular indoor conversion is straightforward. A multi-level outdoor structure with glass walls and an attached changing room is not.
- Number of rendering rounds. Two rounds cover most projects. Additional layouts and material studies are quoted per round.
- Whether we are also building. When we build the project, the design fee is credited against the construction quote.
- Level of documentation. A concept package is lighter than a full permit-ready drawing set with electrical and ventilation details.
- Commercial scope. Gym, hotel and multi-unit designs need ADA-compliant bench heights, slip-rated flooring and group ventilation calculations, which is a longer exercise than a residential room.
- Site survey travel. Anywhere in the Los Angeles metro is included. Outlying sites are quoted with travel.
Design fees are credited in full against the build when we construct the project.
Frequently Asked Questions
Can I hire you for design only?
Yes. A good share of our design clients build with their own contractor. You receive the renderings, the dimensioned layout, the wood and hardware schedule, the electrical spec and the ventilation diagram, and you own all of it. If you later decide to have us build, the design fee comes off the construction quote.
How long does the design phase take?
Usually one to two weeks from the site visit to the first rendering, then a few days per revision round. Most projects settle after two rounds. Commercial projects with architect coordination take longer, typically three to four weeks.
How do you decide the bench height?
Bench height is driven by ceiling height, not by preference. Heat stratifies, so the top bench should sit roughly 40 to 44 inches below the ceiling to put your head in the hottest usable layer, with the lower bench about 18 inches below that as a step and a cooler seat. Getting this wrong is the most common flaw we find in kit installs and DIY builds, and it is the reason some saunas never feel hot enough no matter how big the heater is.
What lighting options can you design in?
Warm dimmable LED behind the backrests is the workhorse and the most flattering. Fibre-optic star ceilings, backlit salt walls, recessed floor washes and traditional shaded bench lights all work. Everything inside the hot room has to be rated for the temperature and the humidity, and drivers and transformers live outside the room, which is a detail we plan at design stage rather than improvise later.
Do you design commercial saunas?
Yes. Gym and athletic club locker rooms, hotel and spa wellness suites and multi-unit residential amenity rooms. Commercial design adds ADA-compliant bench access, slip-rated decking, group-capacity ventilation calculations, commercial-grade controls with lockouts and timers, and coordination with the architect, the GC and the authority having jurisdiction.
Sauna projects rarely stay in one lane. Homeowners who come to us for custom sauna design often fold Infrared Saunas or Traditional Saunas into the same build, and Steam Saunas is a common follow-up a year or two down the line. Keeping all of it on one permit and one flat-rate quote from a professional sauna builder costs considerably less than running each piece as a separate job. Call: (818) 873-4902
Planning a sauna build in Los Angeles?
Tell us about your space and what you're imagining and we'll send a 3D concept and a flat-rate quote within a few business days. Free estimate, no obligation.
Or call us now: (818) 873-4902